<-- style PDP --> 363 Rosebank Road, Pickering - Detached for sale for $1,925,000
  • new
  • for sale

363 Rosebank Road

Pickering, Ontario, L1W 2N3 - Rosebank

$1,925,000

  • Neighbourhood

    Rosebank

  • Major Intersection

    Rougemount and Rosebank

  • Listed Since: 1 day(s)

  • Last update: today

Overview

  • Property Type

    Detached, 3-Storey

  • Bedrooms

    4 + 1

  • Bathrooms

    5

  • Basement

    Finished

  • Kitchen

    1

  • Total Parking

    6 (2 Attached Garage)

  • Lot Size

    49.58x283.65 (Feet)

  • Taxes

    $14,533.30 (2026)

  • Type

    Freehold

Property Description

Property description for 363 Rosebank Road, Pickering

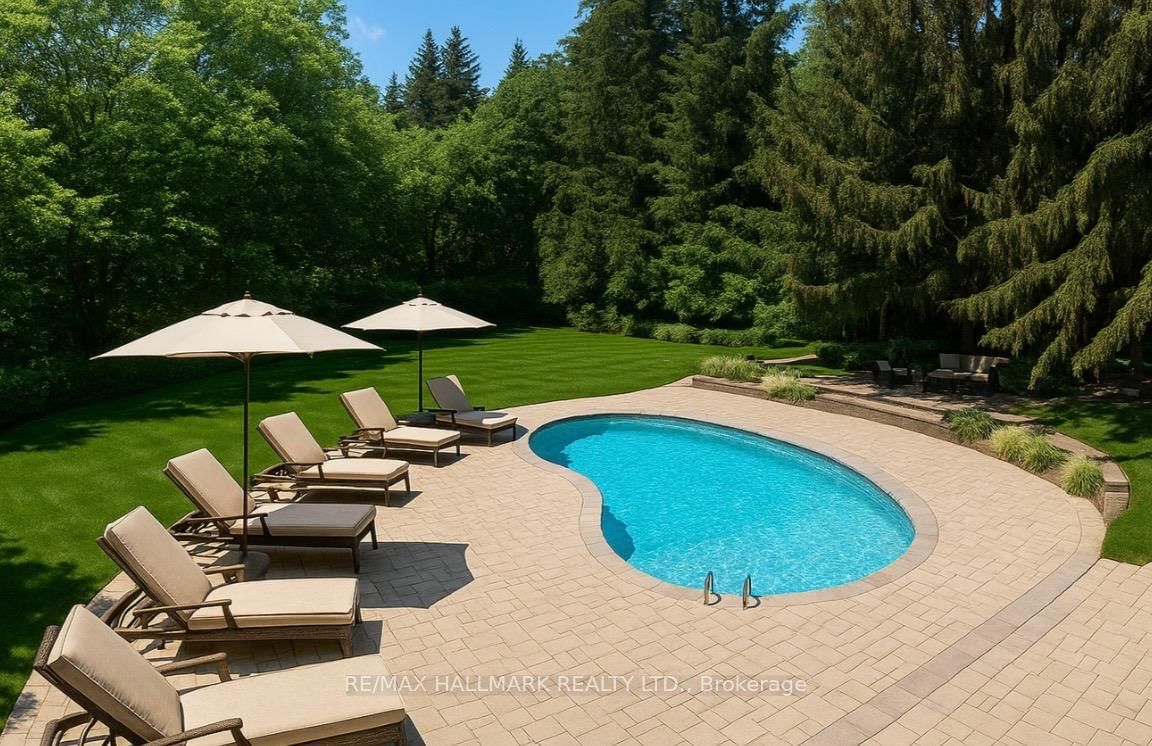
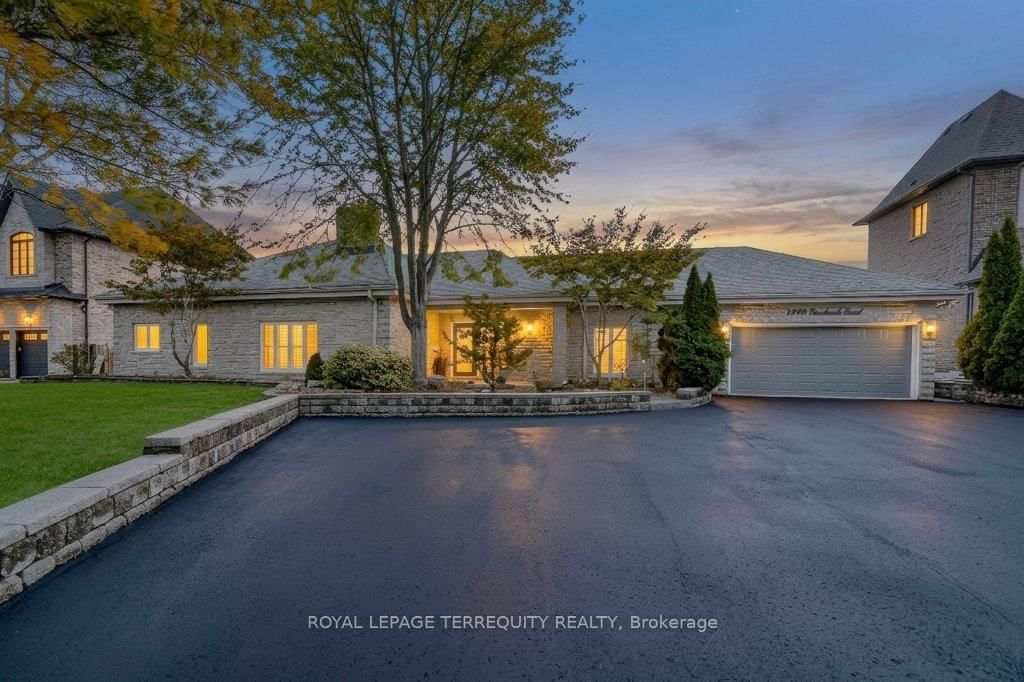
Welcome To 363 Rosebank Road, A Stunning Custom-Built Masterpiece (2021) With 4+1 Bedrooms & 5 Bathrooms In The Heart Of Durham Region.Each Room Is A Statement. Built With Impeccable Craftsmanship And Designer Finishes, This Home Effortlessly Blends Sophistication With Warmth. A Grand Entryway Welcomes You Through Oversized Windows, Flooding The Interior With Natural Light And Offering Inviting Glimpses Of The Serene Backyard. The Chef's Kitchen Is A Showstopper. With Premium Appliances, Sleek Cabinetry, Pot Filler & Generous Island The Doubles As A Gathering Spot. From Casual Mornings To Festive Evenings, It's Built For Both Function & Flair.On The Main Level, You'll Find Luxe Finishes And Thoughtful Details At Every Turn, With Easy Access To A Beautiful Outdoor Space That's Perfect For Summer BBQs or Quiet Mornings With Coffee.Upstairs, The Primary Suite Is A Sanctuary With A Generous Bedroom, Soothing Views, A Spa-Style Ensuite And Ample Closet Space. Three Additional Bedrooms Plus Two More Bathrooms Make This Level Ideal For Families, Guests Or Even A Home-Office Setup.The Third Floor Features A Spacious 980 Sq Ft Loft With A Wet Bar That Can Be Used For Recreation Or An Additional Bedroom.The Lower Level Has 2 Cold Storage Rooms & Further Extends Your Living Space With A Fully Finished Bonus Room (Bedroom #5), A Finished Bathroom & Endless Possibilities - Gym? Media Room? Playroom? You Choose.Behind It All: Smart Systems, Quality Building Materials And A Location That Brings Convenience And Lifestyle. Minutes To Shopping, Parks, And Great Schools, This Home Helps You Feel Connected With Nature While Enjoying Your Own Private Retreat.

Listed by LPT REALTY

  • MLS #

    E13162808

  • Sq. Ft

    3500-5000

  • Sq. Ft. Source

    MLS

  • Lot Irregularities

    n/a

  • Year Built

    0-5

  • Pool

    None

  • Drive

    Available, Private

  • Garage

    Attached, 2 spaces

  • Total Parking

    6

  • Family Room

    Y

  • Den

    Y

  • Exterior

    Brick

  • Fireplace

    N

  • Roof

    Asphalt Shingle

  • Foundation

    Poured Concrete

  • Elevator

    n/a

  • Water View

    n/a

  • Laundry Level

    n/a

  • Heat

    Forced Air

  • A/C

    Central Air

  • Water

    Municipal

  • Water Supply

    n/a

  • Sewers

    Sewers

  • Central Vac

    N

  • Kitchen

    4.7 x 4.59 ft Main level

    Stainless Steel Appl, Quartz Counter, hardwood floor

  • Dining

    5.49 x 3.95 ft Main level

    Open Concept, hardwood floor, Pot Lights

  • Living

    6.34 x 3.63 ft Main level

    Open Concept, hardwood floor, Pot Lights

  • Primary

    6.34 x 3.98 ft 2nd level

    hardwood floor, Large Window

  • 2nd Br

    3.95 x 2.56 ft 2nd level

    hardwood floor, Large Window

  • 3rd Br

    5.97 x 4.92 ft 2nd level

    hardwood floor, Large Window

  • 4th Br

    4.41 x 3.23 ft 2nd level

    hardwood floor, Large Window

  • 5th Br

    5.88 x 3.77 ft Lower level

    Vinyl Floor

  • Rec

    8.57 x 4.01 ft Lower level

    Vinyl Floor, Pot Lights

  • Utility

    4.65 x 2.28 ft Lower level

    Vinyl Floor

  • MLS #

    E13162808

  • Sq. Ft

    3500-5000

  • Sq. Ft. Source

    MLS

  • Lot Irregularities

    n/a

  • Year Built

    0-5

  • Pool

    None

  • Drive

    Available, Private

  • Garage

    Attached, 2 spaces

  • Total Parking

    6

  • Family Room

    Y

  • Den

    Y

  • Exterior

    Brick

  • Fireplace

    N

  • Roof

    Asphalt Shingle

  • Foundation

    Poured Concrete

  • Elevator

    n/a

  • Water View

    n/a

  • Laundry Level

    n/a

  • Heat

    Forced Air

  • A/C

    Central Air

  • Water

    Municipal

  • Water Supply

    n/a

  • Sewers

    Sewers

  • Central Vac

    N

  • Kitchen

    4.7 x 4.59 ft Main level

    Stainless Steel Appl, Quartz Counter, hardwood floor

  • Dining

    5.49 x 3.95 ft Main level

    Open Concept, hardwood floor, Pot Lights

  • Living

    6.34 x 3.63 ft Main level

    Open Concept, hardwood floor, Pot Lights

  • Primary

    6.34 x 3.98 ft 2nd level

    hardwood floor, Large Window

  • 2nd Br

    3.95 x 2.56 ft 2nd level

    hardwood floor, Large Window

  • 3rd Br

    5.97 x 4.92 ft 2nd level

    hardwood floor, Large Window

  • 4th Br

    4.41 x 3.23 ft 2nd level

    hardwood floor, Large Window

  • 5th Br

    5.88 x 3.77 ft Lower level

    Vinyl Floor

  • Rec

    8.57 x 4.01 ft Lower level

    Vinyl Floor, Pot Lights

  • Utility

    4.65 x 2.28 ft Lower level

    Vinyl Floor

Thinking of Selling?

Find Out Your Home’s Value in Today’s Market!

No Email or Signup is required to view your home estimate.

estimate your home value

Contact Manoj Kukreja

Sales Representative,
Century 21 People’s Choice Realty Inc.,
Brokerage
(647) 576 - 2100

Manoj profile avatar

Property History

Property history for 363 Rosebank Road, Pickering

This property has been sold 18 times before. Create your free account to explore sold prices, detailed property history, and more insider data.

Sign In / Register

Mortgage Calculator

This data is for informational purposes only.

Mortgage Payment per month

Principal Amount

Interest

Total Payable

Amortization

Amortization

Closing Cost Calculator

This data is for informational purposes only.

Closing Cost Total for this property

Total Cash flow for purchasing this property

Down Payment(%)*
Additional information

Provincial Land Transfer Tax

Ontario Land Transfer Tax Rebate

Toronto Land Transfer Tax

Toronto Land Transfer Tax Rebate

PST on CMHC Insurance Premium

Lawyer Fees

$2,825

Government Registration Fee's

$164

Title Insurance

Closing Cost Total

Total Cash flow for purchasing this property

Provincial Land Transfer Tax

Ontario Land Transfer Tax Rebate

Toronto Land Transfer Tax

Toronto Land Transfer Tax Rebate

PST on CMHC Insurance Premium

Lawyer Fees

$2,825

Government Registarion Fee's

$164

Title Insurance

Down Payment(%)*

* A down payment of less than 20% is permitted only for first-time home buyers purchasing their principal residence. The minimum down payment required is 5% for the portion of the purchase price up to $500,000, and 10% for the portion between $500,000 and $1,500,000. For properties priced over $1,500,000, a minimum down payment of 20% is required.

Thinking of Selling?

Find Out Your Home’s Value in Today’s Market!

No Email or Signup is required to view your home estimate.

estimate your home value

Contact Manoj Kukreja

Sales Representative, Century 21 People’s Choice Realty Inc., Brokerage
(647) 576 - 2100

Manoj profile avatar

Recent Sold Listings in Rosebank, Pickering

Popular Cities